
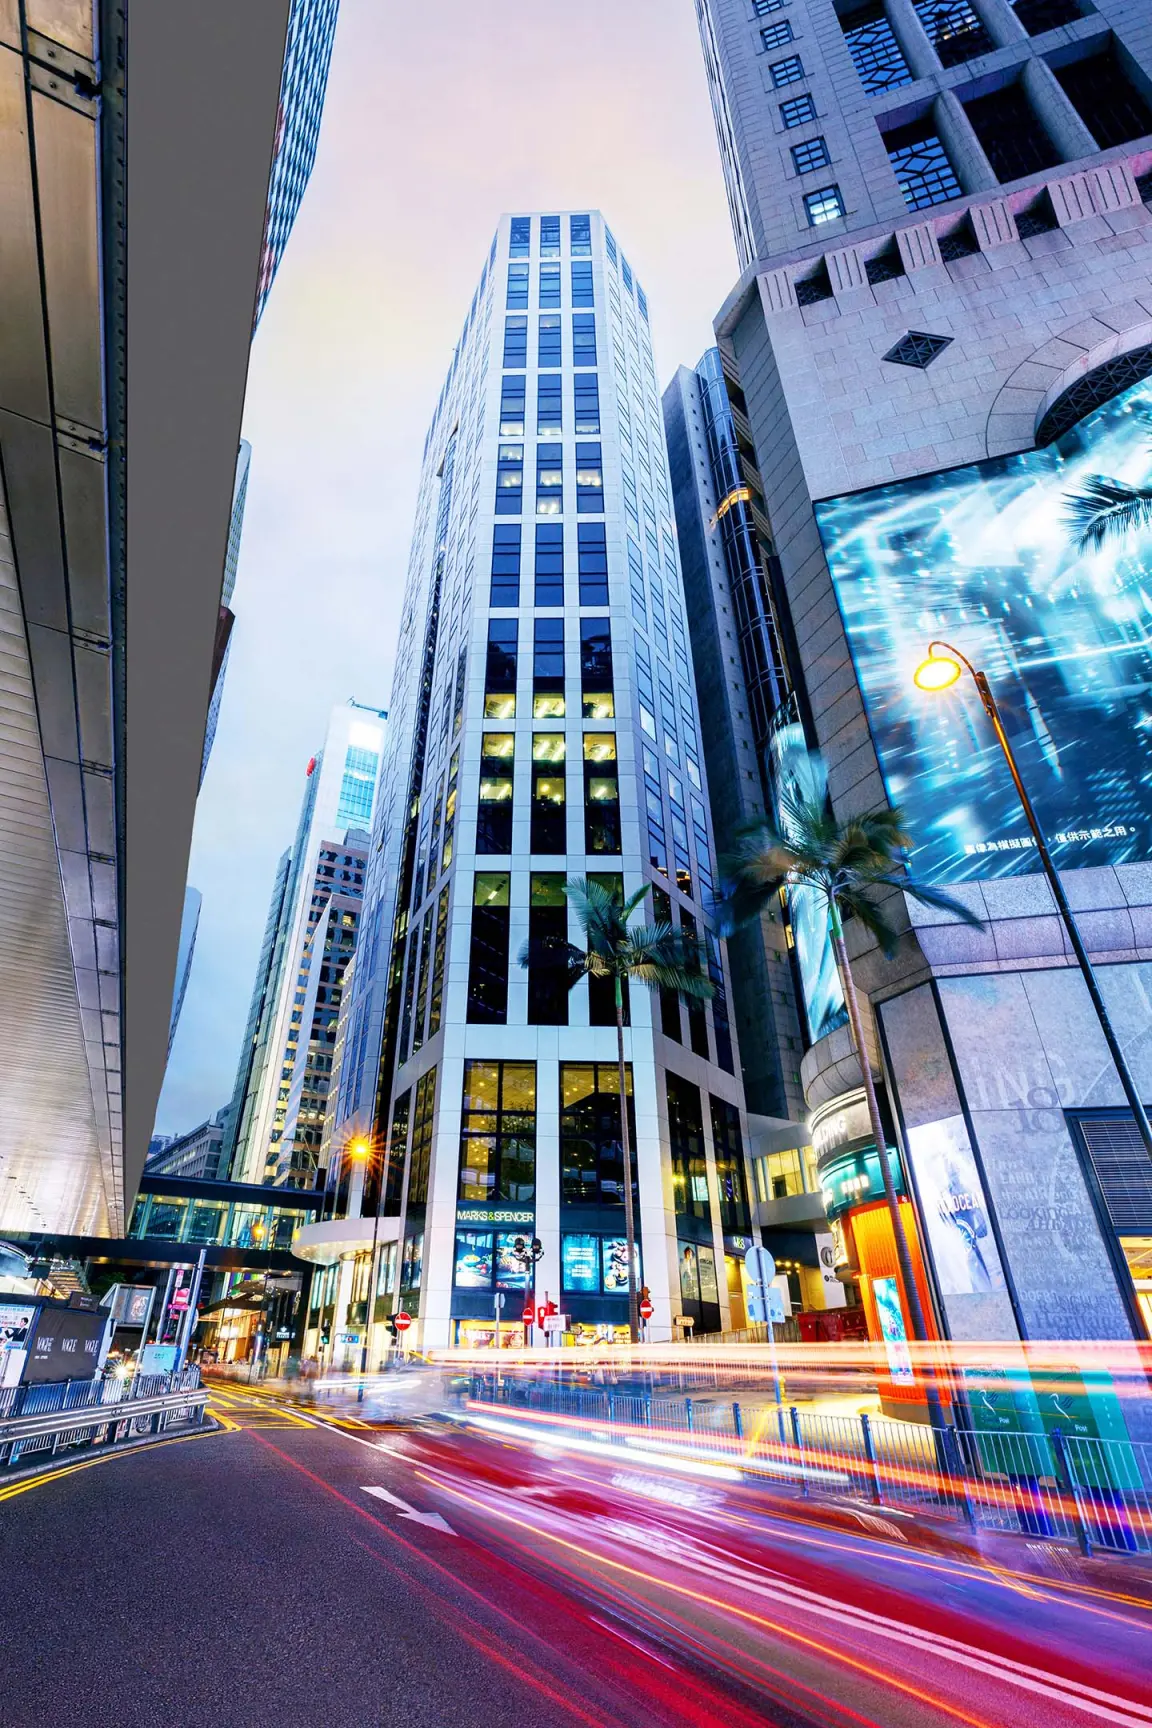
Central Tower
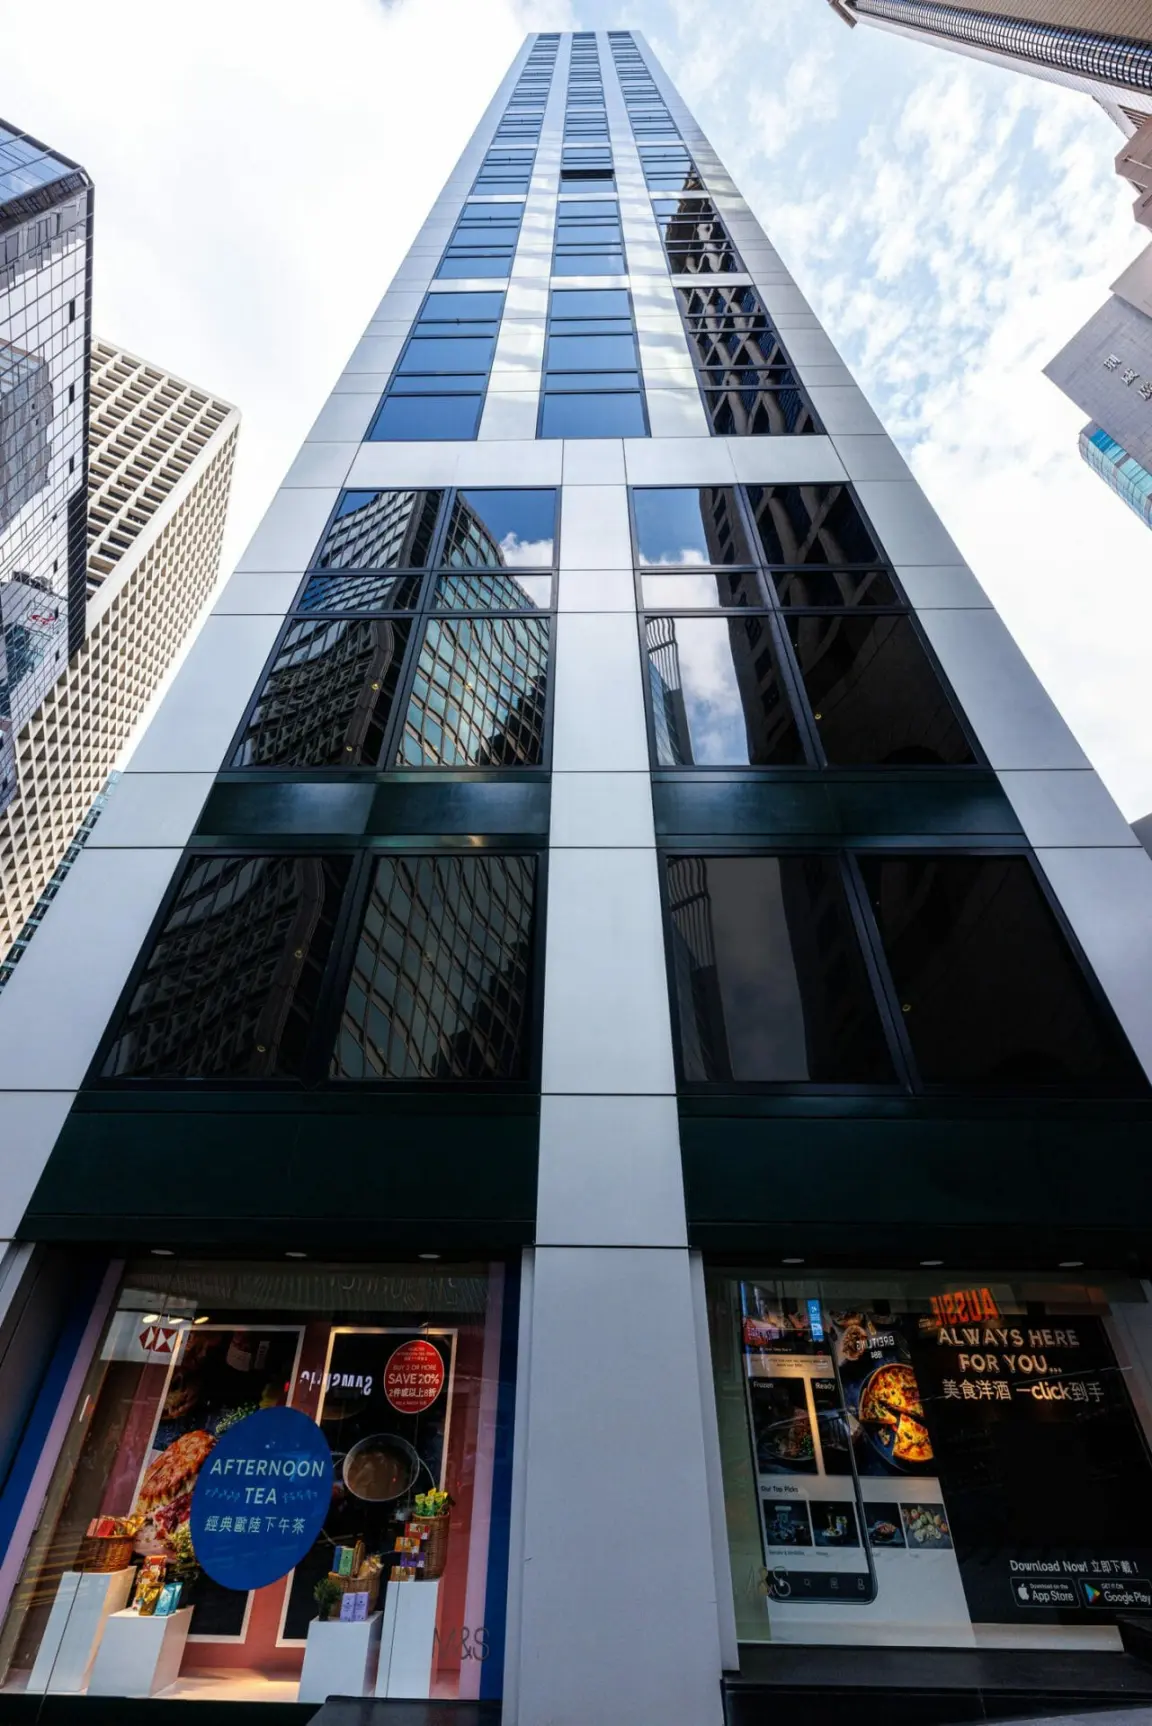
Located directly opposite Central Building, Central Tower boasts world class quality in a prime business location. Designed by renowned international architect firm, P&T Architects and Engineers Limited, Central Tower has a remarkable double-height lobby with a feature water-wall provides a dramatic welcome to this impressive building.
Stylish, efficient and now LEED Platinum certified, Central Tower attracts some of Hong Kong's most successful businesses and is particularly popular with financial and professional services — occupiers for whom a verified sustainable workplace has become a requirement rather than a preference.
Location
Address
28 Queen’s Road Central, Central, Hong Kong
Access
Covered direct access to Central MTR station 6 mins covered walk to the Airport Express Hong Kong station Part of the Central elevated walkway system
Facilities
No. of floors
28 (including 3 retail)
Typical Floor Size
7,500 sq ft lettable (low zone). 7,900 sq ft lettable (high zone).
Floor Plan
Geometric shape open layout without interim columns, providing an unobstructed space for interior planning.
Efficiency
Approx. 90%
Ceiling Height
Approximately 4m (slab to slab)
Lifts
8 zoned computer controlled passenger lifts and 1 service lift
Facilities
Mobile phone network coverage in all retail and office areas. Underfloor service ducts. 24 hours condensing water supply for tenant’s air-conditioning system (for Server Room.) Back up power for tenant’s Server Room. Computer controlled central air-conditioning system.
Floor Plans
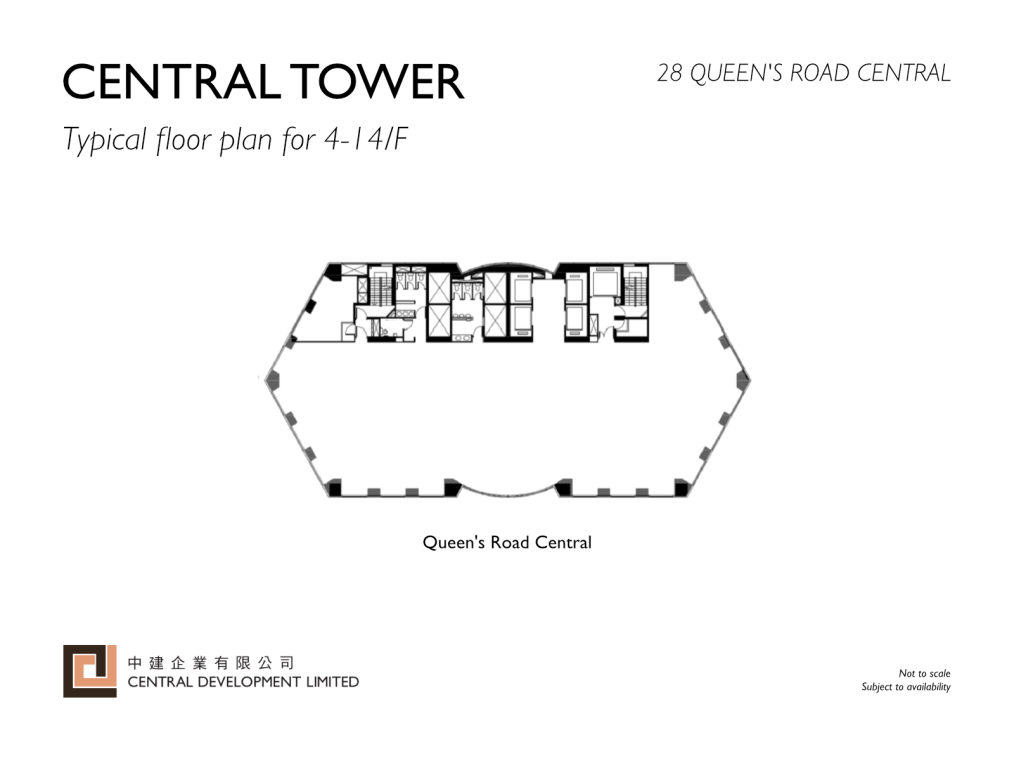
Typical Floor Plan
Contact Us
Central Development Limited,
17th floor, Central Building,
1-3 Pedder Street,
Central, Hong Kong